Flexible Financing Options Available
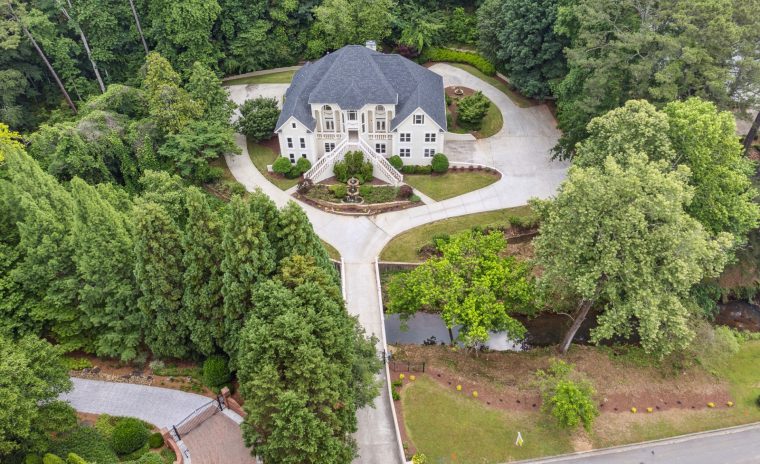
Transform Your Gresham Park Home to Match Its Natural Beauty
A Neighborhood Rooted in Character and Comfort
Gresham Park sits comfortably in the southeast corner of metro Atlanta, where mature hardwoods canopy quiet streets and families have planted roots for generations. The neighborhood’s tree-shaded lots and established landscaping give it a settled, welcoming character that newer developments simply cannot replicate. Most homes here were built between the 1960s and 1980s, which means residents enjoy generous lot sizes, thoughtful layouts, and solid construction that has weathered decades of Georgia’s humid summers and occasional winter freezes.
That same history also means homeowners face the natural aging process every older property experiences. Original hardwood floors may show wear beneath carpeting. Kitchen and bathroom fixtures reflect design sensibilities from another era. Foundation settling can cause doors to stick or floors to slope slightly. These are not signs of neglect but rather the reality of owning a home that has served families well for 40 or 50 years. Many Gresham Park homeowners find themselves at a crossroads: either invest in thoughtful renovations that preserve the neighborhood’s character while modernizing functionality, or watch property values stagnate as younger buyers seek turnkey options elsewhere.
The good news is that these homes were built with quality framing, spacious floor plans, and durable materials. With the right structural repairs and design updates, a Gresham Park home can serve another generation while competing with anything the market offers. The trees, the space, and the community are already here. What often needs attention is the interior framework, updated finishes, and systems that reflect how families live today.
Foundation and Framing Challenges That Demand Professional Attention
Walk through enough Gresham Park homes and you will notice recurring patterns. Floors that felt level 20 years ago now slope toward interior walls. Cracks appear above doorframes, especially in hallways where load-bearing walls were removed without proper beam installation. Doors that once closed easily now require a firm push or refuse to latch at all. These are not cosmetic annoyances. They are visible symptoms of structural movement, settling foundations, or inadequate support for the loads above.
Georgia’s red clay soil is notoriously expansive, swelling during wet seasons and contracting during droughts. Over decades, this cycle stresses foundation footings and can cause uneven settling. Crawl spaces in older homes may also show moisture intrusion, which weakens floor joists and creates conditions for wood rot or mold growth. Left unaddressed, these issues compound. A slightly sagging floor becomes a pronounced dip. A hairline crack widens into a gap that affects HVAC efficiency and invites pests.
Professional intervention starts with accurate diagnosis. Engineering-certified structural assessments identify whether the problem originates at the foundation, in compromised framing, or from load-bearing modifications made without proper support. Solutions might include helical pier installations to stabilize sinking foundations, LVL beam installations to replace undersized headers, or sister joists to reinforce weakened floor systems. These repairs are not optional upgrades. They are essential to preserving the home’s integrity, maintaining insurance coverage, and protecting resale value. Homeowners who delay structural repairs often discover that minor fixes become major reconstructions, multiplying both cost and disruption.
Updating Floor Plans and Finishes to Match How Families Live Today
Gresham Park homes were designed when formal dining rooms, closed-off kitchens, and dedicated breakfast nooks were standard. Today’s families gather differently. They want sight lines from the kitchen to the living area so parents can supervise homework while preparing dinner. They prefer kitchen islands that double as casual dining spots and social hubs during gatherings. They value natural light, open flow, and spaces that adapt to changing needs.
Creating an open floor plan in a home built with load-bearing walls requires more than sledgehammers and ambition. It demands structural engineering, proper beam sizing, temporary support during construction, and finished details that hide the infrastructure. Removing a wall between the kitchen and living room might require an LVL beam spanning 12 or 15 feet, supported by posts concealed within cabinetry or framed into new columns. The work is technical, but the result transforms how the home feels and functions.
Beyond layout changes, updating kitchens and bathrooms delivers immediate impact. Replacing laminate countertops with granite or quartz, installing custom cabinetry that maximizes storage, upgrading to modern plumbing fixtures, and adding tile work that reflects current aesthetics all contribute to a home that feels new without abandoning the neighborhood’s established charm. Hardwood floor refinishing can breathe life into original oak flooring, while new lighting fixtures and fresh paint complete the transformation. The goal is not to erase the home’s history but to adapt it for another generation of family life. Thoughtful renovations honor the bones of the house while making it competitive with anything on the market today. You can explore completed projects in our featured gallery to see how these transformations unfold.
Choosing a Licensed Contractor with Decades of Local Experience
Renovating an older home is not a weekend DIY project. It requires licensed professionals who understand building codes, structural engineering principles, and the realities of working with existing framing that may not meet modern standards. It also requires honest communication. You deserve to know what the project will cost, how long it will take, and what challenges might emerge once walls are opened. Surprises happen in renovation work, but they should never include evasive answers or shifting timelines.
Since 1990, our teams have worked throughout the Atlanta metro area, including Stone Mountain and surrounding neighborhoods. We have seen the same structural issues repeat across homes built in similar eras. We know how Georgia’s climate affects crawl spaces, how settling foundations behave, and which solutions deliver lasting results versus temporary patches. Our crews have worked together for decades, which means the carpenters, electricians, and finish specialists on your project communicate effectively and hold themselves to consistent standards.
We are licensed and fully insured, which protects both you and our team during construction. When structural work requires engineering certification, we provide stamped drawings and coordinate inspections to ensure everything meets code. We do not cut corners, and we do not disappear when questions arise. Homeowners trust us because we show up on time, explain the process clearly, and deliver craftsmanship that stands up to scrutiny years later. Whether you need foundation stabilization, a complete kitchen transformation, or a whole-home renovation that reimagines your floor plan, our approach remains the same: honest assessment, quality materials, skilled labor, and clear communication from estimate through final walkthrough. You can learn more about our range of capabilities on our services page.
Schedule Your Free Consultation and Structural Analysis
If you have been noticing sloping floors, sticking doors, or cracks that seem to widen each season, waiting will not improve the situation. Structural issues progress over time, and the cost of repairs typically increases the longer they are delayed. The same is true for outdated kitchens and bathrooms. The longer you postpone updates, the more your home falls behind market expectations, and the harder it becomes to recoup your investment when you eventually decide to sell.
We offer free structural analysis and project estimates for homeowners in Stone Mountain, Gresham Park, and throughout the Atlanta metro area. During the consultation, we will walk through your home, identify concerns, discuss your goals, and provide a clear assessment of what needs attention. There is no pressure, no sales pitch, and no obligation. You will leave the conversation with a better understanding of your home’s condition and what options make sense for your timeline and budget.
From there, if you decide to move forward, we will develop a detailed proposal that outlines the scope of work, materials, timeline, and cost. You will know exactly what to expect before any work begins. Our goal is not just to complete a project but to build a relationship with homeowners who value quality, transparency, and lasting results. Your Gresham Park home has good bones and a great location. With the right structural repairs and thoughtful design updates, it can serve your family beautifully for decades to come. Visit our contact page to schedule your free consultation, or browse our structural repair gallery to see the transformations we have completed for other Atlanta-area homeowners. Let us help you protect your investment and create a home that works for the way you live today.